1. Select format
Choose the nearest size, temperature and configuration from the guide.

Coldcare Global® product range
Modular walk-in chiller and freezer rooms supplied with doors, controls and matched plant.
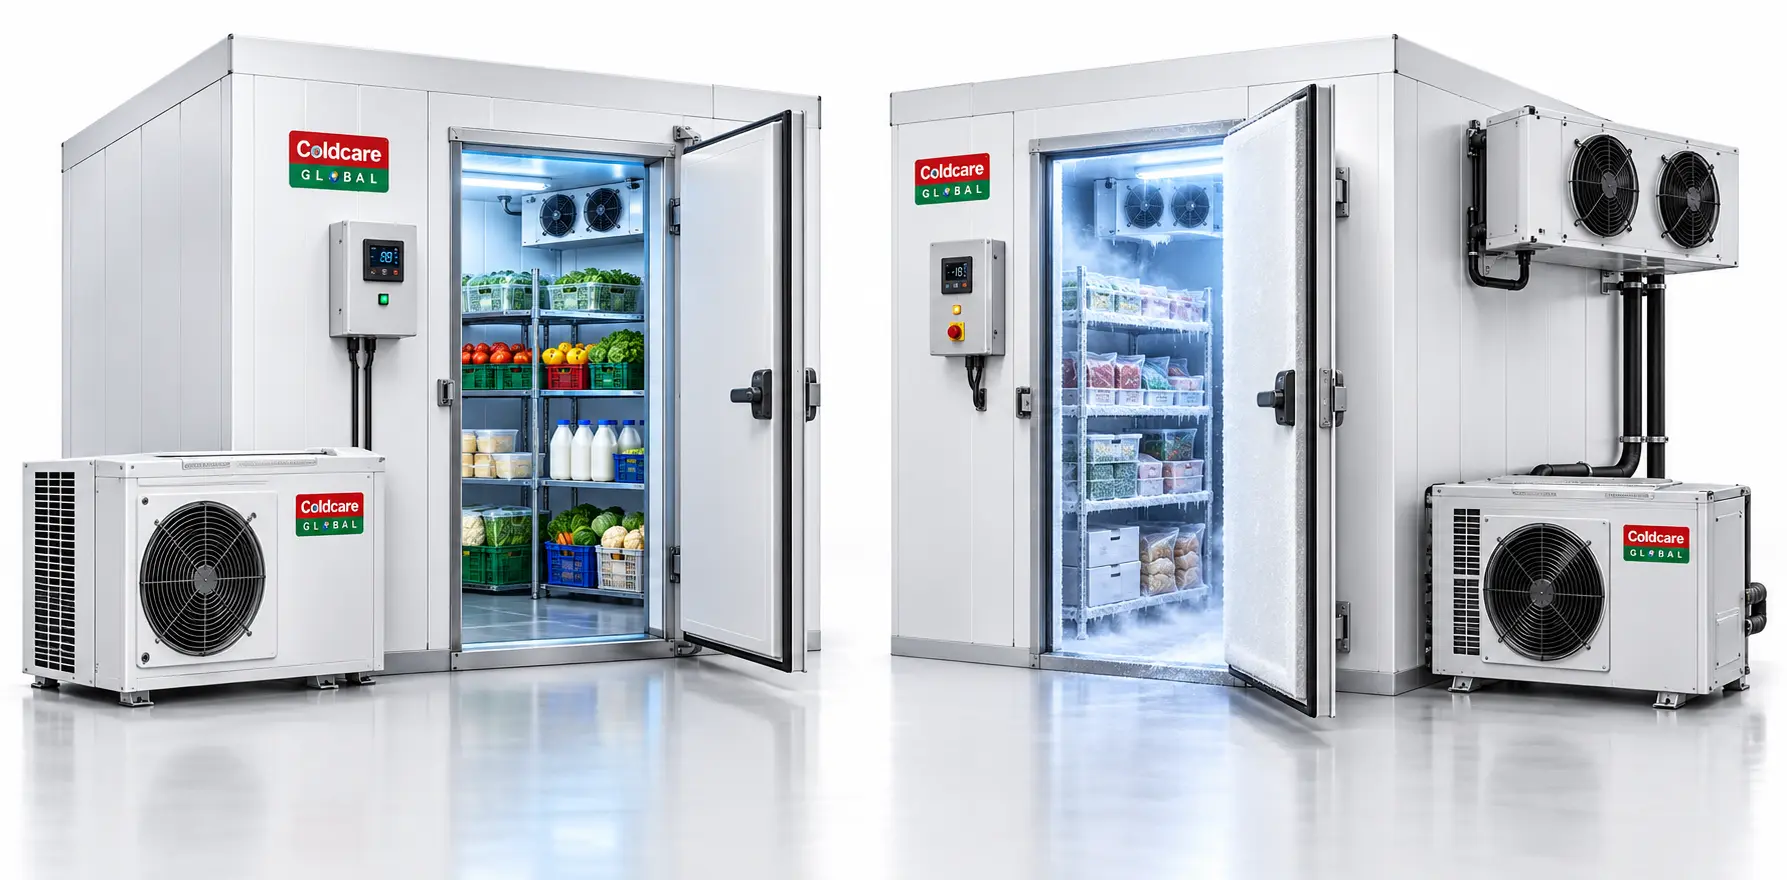
Technical selection guide
Use this schedule to shortlist the format and plan available space. A final manufacturer’s drawing and confirmed service clearances are issued with quotation.
| Typical room | Internal W × D × H | Panel | Temperature | Floor | Refrigeration |
|---|---|---|---|---|---|
| Compact | 2000 × 2000 × 2100 mm | 80–100 mm | +2 to +8°C | Optional insulated | Monoblock / split |
| Standard | 3000 × 3000 × 2400 mm | 80–120 mm | 0 to +5°C / −18 to −22°C | Chiller / freezer | Split system |
| Project room | Custom to survey | 100–150 mm | Application specific | Duty rated | Remote plant |
Explore the complete range
Trade and project enquiries
Send the available space, application, temperature and site information.